Rubber and Silicone Tubing


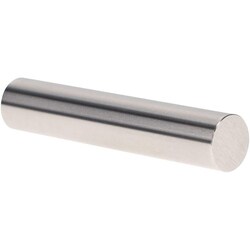
MSC Vermont Gage Class ZZ Go Pin Gage, 0.6030 inch, Tool Steel, 2 inch
This Class ZZ Go Pin Gage is designed for precise measurement and inspection tasks in various industrial applications. It features a tight tolerance for accuracy and is constructed from durable tool steel.
- Class ZZ tolerance ensures high accuracy
- Constructed from durable tool steel with a hardness of 60/65 Rc
- 2 inch length for versatile use
- Surface finish of 10 microinch or better
- Roundness maintained within 0.0001 inch
- Marked with diameter and tolerance direction for easy identification
- Includes a certificate of accuracy

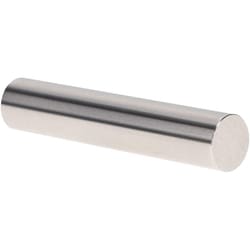
MSC Vermont Gage Class ZZ Plus Plug Gage, 0.5390 in Diameter, 0.000200 in Tolerance, Tool Steel
This Class ZZ Plus Plug Gage has a diameter of 0.5390 inches and an overall length of 2.0000 inches. It features a tolerance of 0.000200 inches and a 10 Micro coating/finish. Made from tool steel, it is designed for 'Go' inspection and for setting various measuring devices. Each gage includes a Certificate of Accuracy with NIST Traceability and conforms to ASME B89.1 standards.
- Diameter of measurement: 0.5390 in
- Overall length: 2.0000 in
- Tolerance: 0.000200 in
- Material: Tool steel
- Application: For go inspection; set micrometers, verniers, and other measuring devices
- Includes: Certificate of accuracy with NIST traceability
- Standards: Conforms to ASME B89.1
- Coating/finish: 10 Micro
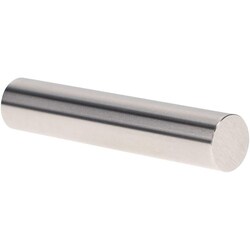
MSC Vermont Gage Plug Gage, 0.9170 in Diameter, Tool Steel, 0.000200 in Tolerance
This Class ZZ Plus Plug Gage is engineered for precise measurement and inspection tasks. Constructed from durable tool steel, it features a 0.9170 inch diameter and a 2.0000 inch overall length, with a tight tolerance of 0.000200 "
- Designed for Go inspection and setting various measuring devices
- Constructed from tool steel for enhanced durability
- Features a 10 micro coating/finish for consistent performance
- Complies with ASME B89.1 standards
- Includes a certificate of accuracy with NIST traceability for assured quality
- Manufactured in the United States
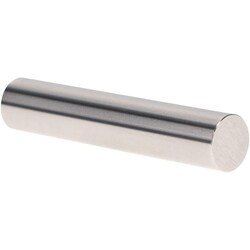
MSC Vermont Gage Class ZZ Plus Plug Gage, 0.6870 in Dia, 2.0000 in OAL
The Vermont Gage Class ZZ Plus Plug Gage is a precision measuring tool used for go inspection and for setting other measuring devices such as micrometers and verniers. Constructed from durable tool steel, this gage features a 0.6870 inch diameter and a 2.0000 inch overall length, ensuring accuracy with a tolerance of 0.000200 " It is finished to 10 micro and includes a certificate of accuracy with NIST traceability.
- Designed for go inspection.
- Can set micrometers, verniers, and other measuring devices.
- Constructed from tool steel for durability.
- Includes certificate of accuracy with NIST traceability.
- Meets ASME B89.1 standards.
- Features a 10 micro coating/finish.
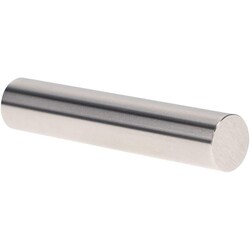
MSC Vermont Gage Class ZZ Plus Plug Gage, 0.6360 in, 2.0000 in
This Class ZZ Plus Plug Gage is designed for precise "Go" inspection and setting various measuring devices. Made from durable tool steel, it features a 0.6360 inch diameter and a 2.0000 inch overall length, ensuring accuracy with a tight tolerance of 0.000200 " Each gage includes a Certificate of Accuracy with NIST Traceability.
- For Go inspection; set micrometers; verniers and other measuring devices
- Material: tool steel
- Diameter of measurement: 0.6360 inch
- Overall length: 2.0000 inch
- Tolerance: 0.000200 inch
- Coating/finish: 10 micro
- Standards: ASME B89.1
- Includes certificate of accuracy with NIST traceability
- Country of origin: United States
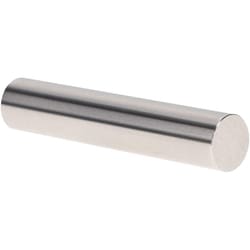
MSC Vermont Gage Class ZZ Plus Plug Gage, 0.5530 in Diameter, 2.0000 in Length, Tool Steel
This Class ZZ Plus Plug Gage is designed for precise measurement and inspection tasks. Featuring a 0.5530 inch diameter, a 2.0000 inch overall length, and a tight tolerance of 0.0002 inch, it is constructed from durable tool steel with a 10 micro coating/finish. This gage is ideal for go inspection, setting micrometers, verniers, and other measuring devices, and includes a certificate of accuracy with NIST traceability.
- Diameter of measurement: 0.5530 in
- Overall length: 2.0000 in
- Tolerance: 0.0002 in
- Constructed from tool steel
- Features a 10 micro coating/finish
- Suitable for go inspection, setting micrometers, verniers, and other measuring devices
- Complies with ASME B89.1 standards
- Includes a certificate of accuracy with NIST traceability
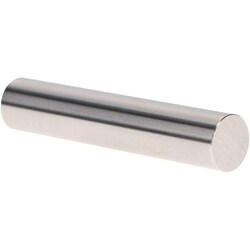
MSC Vermont Gage Plug Gage, 0.9270 inch Diameter, Class ZZ, Tool Steel
This high-precision Class ZZ plug gage is designed for accurate measurement of hole diameters, slots, and distances. Constructed from durable tool steel, it provides reliable performance and ensures precise measurements in various industrial and scientific applications.
- Used for go inspection, setting micrometers, verniers, and other measuring devices.
- Manufactured from high-quality tool steel for durability.
- Features a Class ZZ tolerance for precise measurements.
- Ground to a 10 microinch finish or better for smooth operation.
- Round within 0.0001 inch for consistent accuracy.
- Nominal length of 2 inches.
- Hardness rating of 60/65 Rc.
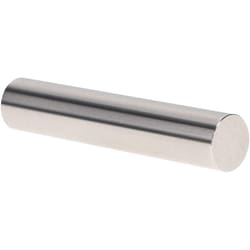
MSC Vermont Gage Plug Gage, 0.8280 in, Class ZZ, Tool Steel
This plug gage is designed for precise measurement applications, featuring a 0.8280 inch diameter and a Class ZZ tolerance. Constructed from durable tool steel, it ensures accuracy and reliability in various gaging tasks.
- Constructed from tool steel with 60/65 Rc hardness.
- Features Class ZZ tolerance of ±.0002" or ±.005mm.
- Provides a superior 10 microinch finish or better.
- Has a convenient 2 inch overall length.
- Ensures roundness within .0001" or ±.0025mm.
- NIST traceable for assured quality.
- Marked with size and direction of tolerance (for gages over 0.0605").
- Includes a certificate of accuracy.
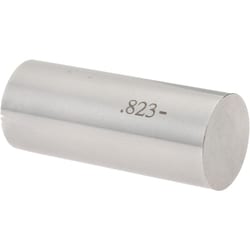
MSC SPI Plug & Pin Gage, Class ZZ Minus, 0.8230 in Diameter, Steel
This Class ZZ Minus plug and pin gage is a precision instrument designed for accurate measurement applications. Constructed from durable steel, it is ideal for quality control and inspection tasks, ensuring high precision with a specific diameter and tight tolerance.
- Designed for precise measurement applications.
- Features a diameter of 0.8230 "
- Provides a tolerance of 0.000200 "
- Constructed from durable steel material.
Grainger Pin Gage .0600 Plus Class ZZ
The Grainger Approved Pin Gage is a precision measuring tool used to check the size of holes, slots, grooves and other internal dimensions. It has a hardened and ground steel pin that is 0.140 inches in diameter with a tolerance of +/- 0.00005 inches. The pin is knurled for easy handling and removal. The gage has a satin chrome finish to resist corrosion. It can measure hole sizes between 0.1395 and 0.1405 inches. The gage is made in the USA and conforms to ASME B89.1.6 standards. The Grainger Approved brand offers quality tools at a great value. This durable pin gage is ideal for use in production, inspection and engineering applications.

VAISALA INC Probe Extension Cable 10m 213107SP
For Indigo80, HM70, DM70, MM70 and GM70 handheld indicators